
BEDS5
BATHS4 full 1 partial
SQUARE FEET6,025
MLS#26046950
STATUSComing Soon
PROPERTY TYPEResidential - Single Family
SUBDIVISIONAvondale Park #2
SCHOOLFrancis Howell R-III
Property Description
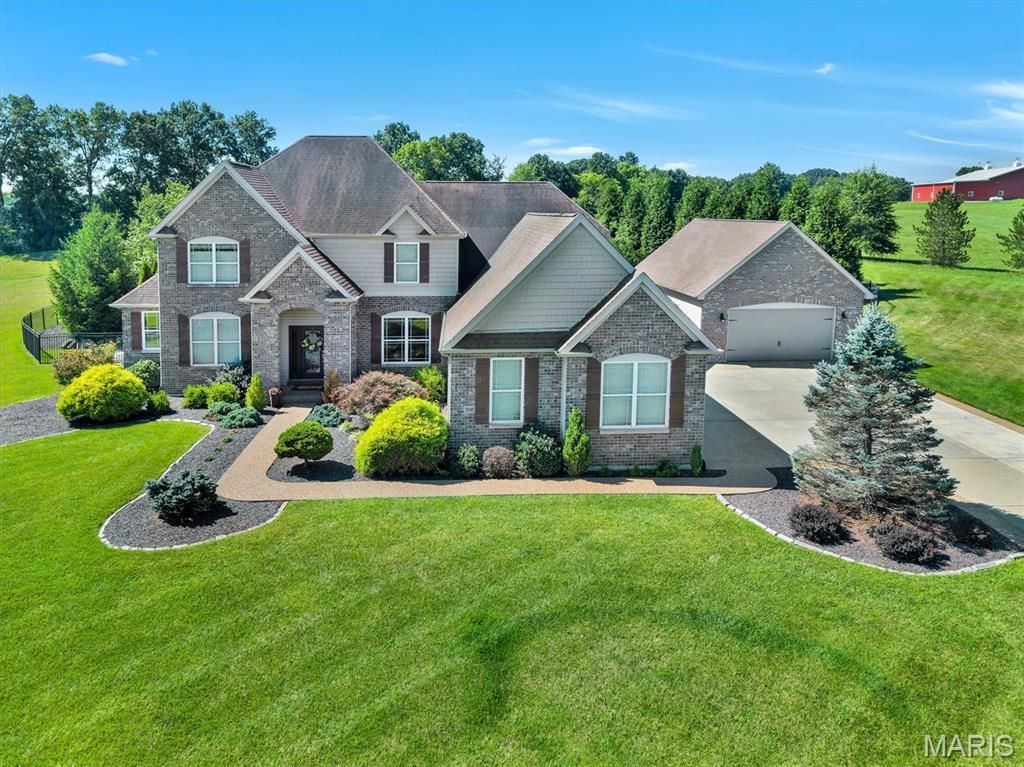
Private 3-Acre Estate | 8-Car Garage Capacity | Resort-Style Pool Situated on 3 private acres, this expanded Lombardo Rainier 1.5-story offers luxury living on 3 levels, a detached garage and workshop area plus a backyard oasis. Entering you will see the handscraped hardwoods, wainscot trim and a spacious great room with oversize windows featuring views of the pool. At the heart of the home, a center island kitchen features brand-new double wall ovens, newer appliances, tucked butler's pantry, and wrap around custom cabinets, and granite tops. The breakfast area is large enough to seat 10 and offers a space that is bright and open concept with the sunroom. A family entry/laundry zone is a great drop zone from the 4 car garage. Plus, main-floor primary retreat boasts dual vanities, luxury shower, walk-in closet, and privacy/heat-tinted windows. One additional flex room that could be dining or office plus half bath for guests.Upstairs features 4 additional bedrooms-meaning all 5 bedrooms in the home feature walk-in closets-along with a Jack-and-Jill bath and an extra full bath. The finished walk-out lower level is built for entertainment with Rock Wool sound insulation, featuring an 18-foot granite bar with double bar fridges and dishwasher; stadium-seat home theater, full bath, and egress safety window.Outdoor living excels with a 46K gallon salt water pool, aggregate surround, new pool cover and recent pool updates. Easy hosting with the custom covered TimberTek composite deck with a pine slat ceiling, outside TV mount, and spacious fenced area. Outstanding mechanicals include a GeoThermal AC/Heat system, 5-camera security with Cat5e networking, cell booster, professional irrigation, and waterproof carpet padding throughout. Parking encompasses an attached 4-car garage plus a brick-matched, fully insulated 24x40 4-car detached garage equipped with a 200AMP panel and EV 220V charging station; A total of 4 220 AMP panels in the home.Let's not forget the neighborhood - rolling hills of 3 acre homes, exclusivity, and perfectly positioned for ultimate privacy.
Property Features
Property Type: Residential - Single Family
Basement: Yes
Basement: 8 ft + Pour, Bathroom, Egress Window, Partially Finished, Sleeping Area, Storage Space, Sump Pump
Cooling: Central Air, Geothermal
Garage: 8 car attached
Heating: Geothermal
Home Style: Traditional
Lot Size: 3.00 Acres
Roof Type: Architectural Shingle
Taxes: $10,208
Year Built: 2012
Amenities
Bar
Bookcases
Breakfast Room
Built-in Features
Butler Pantry
Ceiling Fan(s)
Chandelier
Coffered Ceiling(s)
Crown Molding
Double Vanity
Entrance Foyer
Granite Counters
High Ceilings
Kitchen Island
Open Floorplan
Pantry
Master Downstairs
Recessed Lighting
Separate Dining
Separate Shower
Solid Surface Countertop(s)
Tray Ceiling(s)
Walk-In Closet(s)
Walk-In Pantry
Wet Bar
Wired for Data
Feature Descriptions
Appliances: Stainless Steel Appliance(s), Dishwasher, Disposal, Microwave, Built-In Electric Oven, Range Hood, Built-In Gas Range
Association Amenities: Common Ground, Lake
Exterior: Brick, Vinyl Siding
Fireplace: Living Room
HOA Fee: $910/ Annually
Lot: Adjoins Open Ground, Adjoins Wooded Area, Back Yard, Level
Lot Dimensions: irr
Parcel#: 3-0125-A469-00-0058.0000000
Parking: Concrete, Detached, Driveway, Electric Vehicle Charging Station(s), Garage Door Opener, Garage Faces Side, Oversized, Storage, Tandem
Sewer: Septic Tank
SQFT. Above Grade: 4163
SQFT. Below Grade: 1862
Swimming Pool: Yes
Water: Public
Window: Tilt-In Windows
Local Schools
High School: Francis Howell High
Middle School: Francis Howell Middle
Elementary School: Daniel Boone Elem.
School District: Francis Howell R-III
Listed By / Shown By
Listed By
Agency Name: RedKey Realty Leaders

Shown By
Agent Name: Jeremy Geppert
Agent Phone: 314.374.0730
Estimate Your Payment
Estimated Payment
$ 11,469.31 per month $10,079.06 Principal & Interest $850.67 Property Tax $539.58 Homeowner's Insurance
11090 Stonebridge Lane | MLS# 26046950
This single family home located at 11090 Stonebridge Lane , Wentzville, MO 63385 is currently listed for sale by RedKey Realty Leaders, with an asking price of $1,850,000. This property was built in 2012 and has 5 bedrooms and 4 full and 1 partial baths with 6025 sq. ft. Stonebridge Lane is located in the Avondale Park #2 subdivision within the Francis Howell R-III school district. Search Avondale Park #2 real estate on www.jeremygeppert.com today.