
BEDS4
BATHS3 full 2 partial
SQUARE FEET6,143
MLS#26049143
STATUSActive
PROPERTY TYPEResidential - Single Family
SUBDIVISIONCastlewood Estates
SCHOOLWentzville R-IV
Property Description
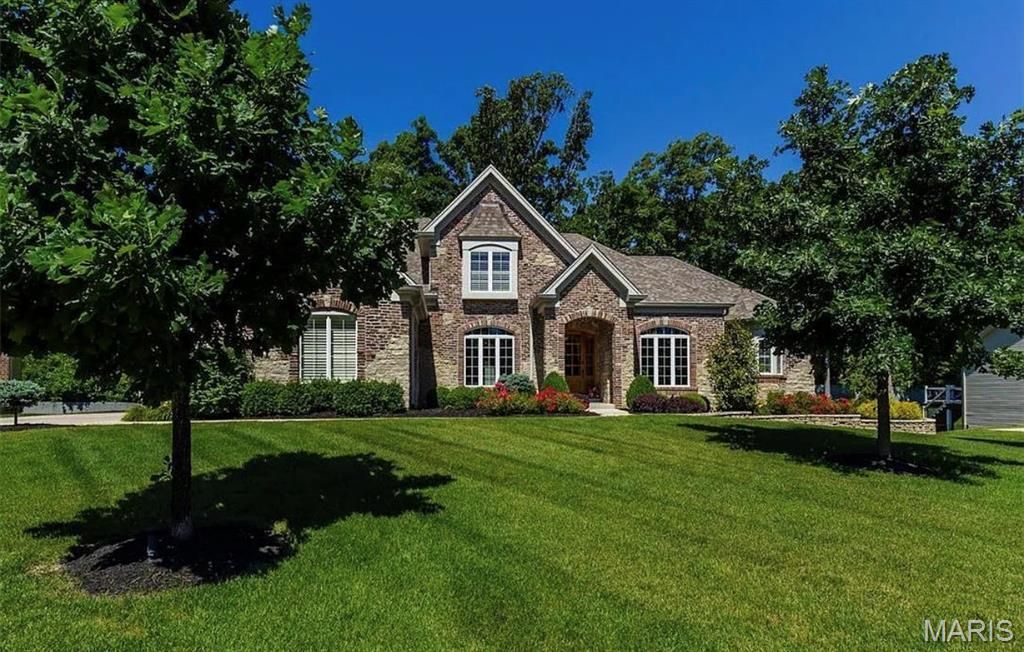
Welcome home to this stunning 1.5 Story Home with a completely finished walk out LL with a FULL 2nd kitchen!! This Home has All of the Upgrades, a Custom Kitchen Built to Entertain that is open to a huge breakfast room and hearth room with a stunning fireplace. Windows wrap all around the room overlooking the private, wooded back yard. Breath Taking Views from the Kitchen and private, covered Porch and deck! Custom Cabinets, Stainless Steel Appliances, Wood Floors, Tile Backsplash, Upgraded Granite Countertops, Theater Room off the Full Kitchen in the Basement that has all the bells and whistles including a trash compactor. This Home Offers Superior Quality through out with extensive crown molding and tall baseboards and Attention Grabbing Curb Appeal with a 3 car side entry garage including a side entry door directly into the mud room! Full Front Brick and Stone Elevation, Beautifully Landscaped w, Inground Sprinkler System. Large Main Floor Primary Bedroom w/ Separate Tub and Shower, Double Bowl Vanity, and two large Walk-in Closets. Off the primary suite you have a large study that also opens to the entry foyer. The formal dining room is open to the entry and the great room is large and spacious with a wall of windows. The kitchen is a chef's delight with plenty of kitchen cabinets and counter space with a huge walk in pantry as well. The mud room/laundry room is off the kitchen but there is a bonus laundry room in the lower level. The LL would be perfect for an in-law suite with a fireplace in the family room, plenty of windows that makes it feel like you're on the main level of the home. The bedroom in the LL has a bathroom that is just as nice as the primary on the main level with a large soaking tub, sep shower and double bowl vanity. There is a large media room that also opens up to a bar area off the kitchen in the LL and an exercise room with a closet that could easily be converted to a 5th bedroom. The walk out leads to a large patio. Upstairs you will find a huge loft, 2 large bedrooms with walk in closets and J & J bath. This home is located on a cul de sac and backs to trees. Just Minutes from Hwy. 40 and minutes to all the new businesses in the area. This is a Must See! Seller has upgraded many of the toilets to adult height t/o the home and added a water softener/filter as well. SHOWINGS DO NOT START UNTIL AUGUST 16
Property Features
Property Type: Residential - Single Family
Basement: 9 ft + Pour, Bathroom, Concrete, Finished, Full, Sleeping Area, Walk-Out Access
Basement: Yes
Cooling: Ceiling Fan(s), Central Air, Zoned
Garage: 3 car attached
Heating: Dual Fuel/Off Peak, Electric
Home Style: Traditional
Lot Size: 0.36 Acres
Taxes: $9,052
Year Built: 2007
Feature Descriptions
Appliances: Gas Cooktop, Dishwasher, Disposal, Microwave, Electric Oven, Electric Range, Gas Water Heater
Association Amenities: None
Exterior: Brick Veneer, Stone Veneer, Vinyl Siding
Fireplace: Basement, Kitchen
HOA Fee: $200/ Annually
Lot: Cul-De-Sac, Sprinklers In Front, Sprinklers In Rear, Wooded
Parcel#: 4-0068-A410-00-0008.0000000
Sewer: Public Sewer
SQFT. Above Grade: 4057
SQFT. Below Grade: 2020
Utilities: Electricity Connected, Natural Gas Available, Sewer Connected, Water Available
Water: Public
Room Sizes
Kitchen: 20x19
Hearth Room: 16x16
Dining Room: 13x14
Office: 12x15
Great Room: 16x18
Primary Bedroom: 20x15
Loft: 24x14
Bedroom 2: 13x14
Bedroom 3: 14x13
Family Room: 17x40
Bedroom 4: 15x16
Media Room: 13x20
Exercise Room: 15x13
Local Schools
High School: Liberty
Middle School: Frontier Middle
Elementary School: Discovery Ridge Elem.
School District: Wentzville R-IV
Listed By / Shown By
Listed By
Agency Name: EXP Realty, LLC
Shown By
Agent Name: Jeremy Geppert
Agent Phone: 314.374.0730
Agency Title: RedKey Realty Leaders

Estimate Your Payment
Estimated Payment
$ 5,776.09 per month $4,766.58 Principal & Interest $754.33 Property Tax $255.18 Homeowner's Insurance
112 Castlewood Estates Drive | MLS# 26049143
This single family home located at 112 Castlewood Estates Drive , O Fallon, MO 63368 is currently listed for sale with an asking price of $874,900. This property was built in 2007 and has 4 bedrooms and 3 full and 2 partial baths with 6143 sq. ft. Castlewood Estates Drive is located in the Castlewood Estates subdivision within the Wentzville R-IV school district. Search Castlewood Estates real estate on www.jeremygeppert.com today.