
BEDS3
BATHS3 full
SQUARE FEET2,674
MLS#26047110
STATUSActive
PROPERTY TYPEResidential - Single Family
SUBDIVISIONBear Creek #3
SCHOOLWentzville R-IV
Property Description
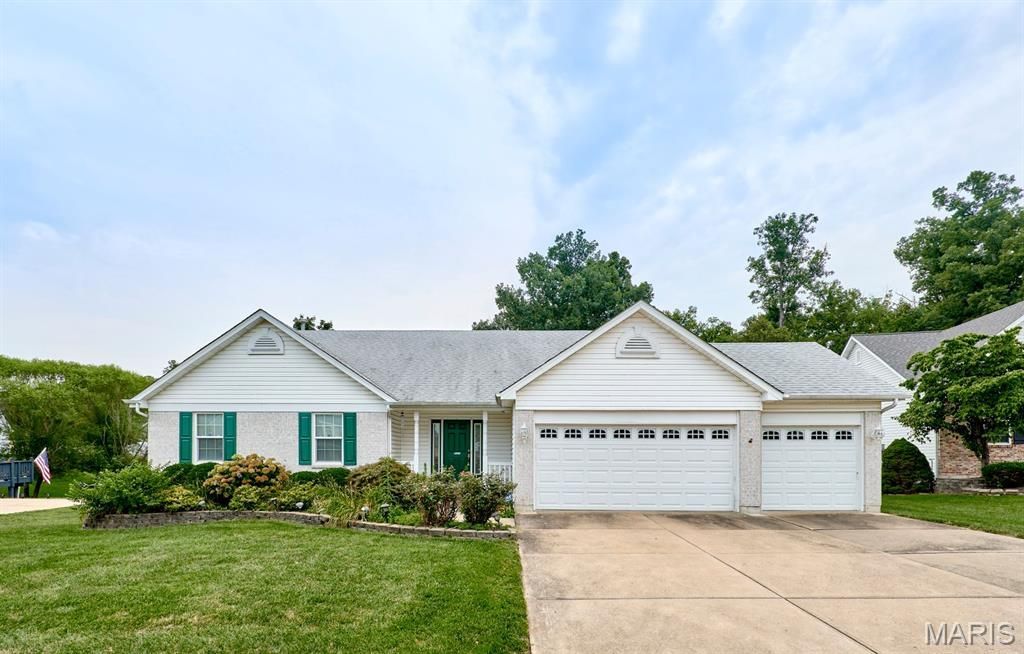
Fantastic opportunity awaits in this 3 bedroom, 3 bathroom ranch home located in Bear Creek subdivision on a .6 acre lot. There is a lot to love inside this expanded floor plan home. From the vaulted great room to the master bathroom with luxury bathroom. The expanded kitchen area offers A LOT of cabinet and storage space as well as a light and bright breakfast room. The laundry is also oversized providing loads of storage and hanging space. The walkout lower level is incredible featuring massive rec room, fireplace, office area, 3rd FULL bathroom as well as a lot of storage. Additional features include an oversized 3 car garage, huge deck, large patio under the deck, additional concrete storage room off the patio for yard tool storage and a awesome private lot with mature trees.
Property Features
Property Type: Residential - Single Family
Basement: 8 ft + Pour, Bathroom, Concrete, Egress Window, Exterior Entry, Partially Finished, Storage Space, Sump Pump, Walk-Out Access
Basement: Yes
Cooling: Central Air, Electric
Garage: 3 car attached
Heating: Forced Air, Natural Gas
Home Style: Ranch
Lot Size: 0.64 Acres
Roof Type: Architectural Shingle
Taxes: $4,417
Year Built: 1999
Amenities
Breakfast Room
Ceiling Fan(s)
Entrance Foyer
Kitchen Island
Open Floorplan
Pantry
Vaulted Ceiling(s)
Walk-In Closet(s)
Feature Descriptions
Appliances: Dishwasher, Disposal, Microwave, Range, Refrigerator
Association Amenities: Clubhouse, Common Ground, Pool
Days on Site: 1
Exterior: Vinyl Siding
Fireplace: Basement
HOA Fee: $250/ Annually
Lot: Level
Parcel#: 4-0014-7964-00-0046.0000000
Sewer: Public Sewer
SQFT. Above Grade: 1874
SQFT. Below Grade: 800
Utilities: Natural Gas Available
Water: Public
Room Sizes
Great Room: 18x14
Kitchen: 10x10
Breakfast Room: 11x10
Laundry: 13x6
Primary Bedroom: 14x12
Bedroom 2: 11x10
Bedroom 3: 11x10
Recreation Room: 25x14
Office: 12x11
Local Schools
High School: North Point
Middle School: North Point Middle
Elementary School: Journey Elem.
School District: Wentzville R-IV
Listed By / Shown By
Listed By
Agency Name: RE/MAX Results
Shown By
Agent Name: Jeremy Geppert
Agent Phone: 314.374.0730
Agency Title: RedKey Realty Leaders

Estimate Your Payment
Estimated Payment
$ 2,591.97 per month $2,110.88 Principal & Interest $368.08 Property Tax $113.01 Homeowner's Insurance
1516 Hibernation Hollow | MLS# 26047110
This single family home located at 1516 Hibernation Hollow , Wentzville, MO 63385 is currently listed for sale with an asking price of $387,450. This property was built in 1999 and has 3 bedrooms and 3 full baths with 2674 sq. ft. Hibernation Hollow is located in the Bear Creek #3 subdivision within the Wentzville R-IV school district. Search Bear Creek #3 real estate on www.jeremygeppert.com today.