
BEDS4
BATHS2 full 1 partial
SQUARE FEET3,241
MLS#26049564
STATUSActive
PROPERTY TYPERental - Single Family
SUBDIVISIONMeadowbrook Farm 1
SCHOOLParkway C-2
Property Description
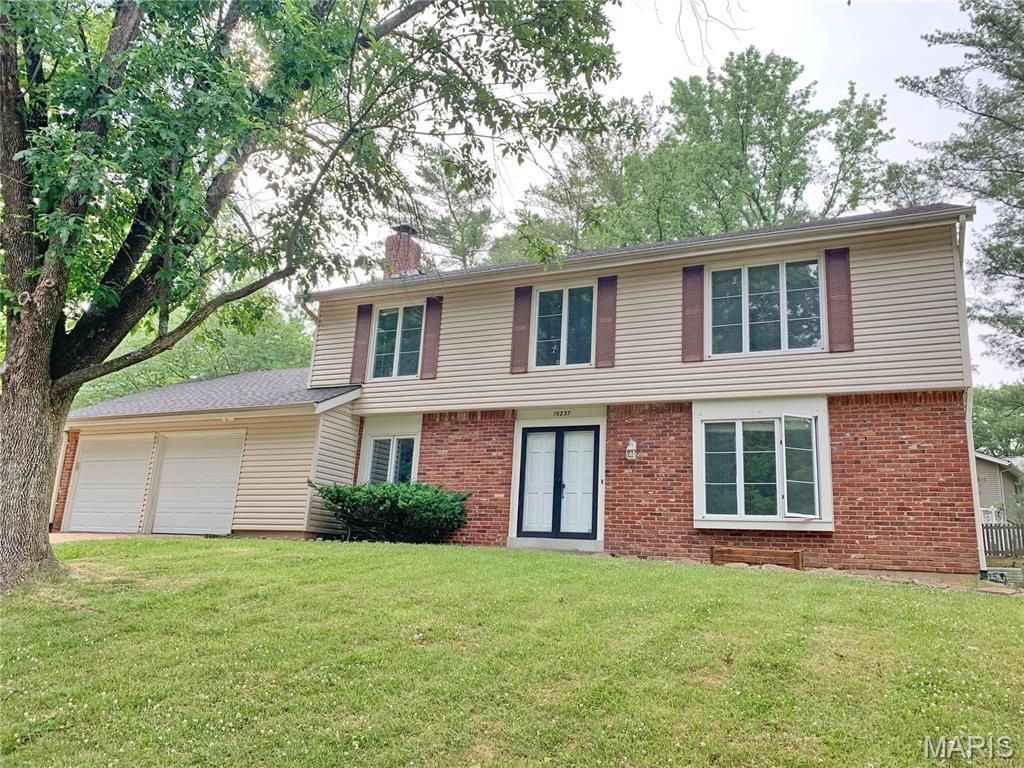
Charming 2-story 4-bedroom updated house in Meadowbrook Farm 1 subdivision! Features a large great room with wood burning fireplace, separate living room connecting to the formal dining room, all with beautiful hardwood flooring. Kitchen has stone tile flooring, real wood cabinets, granite countertop, double sink and huge window with plenty of natural light, appliances include French door refrigerator, flat surface range oven, dishwasher, and microwave hood. Tenants to bring their own washer and dryer pair, hookups ready in the main level. Breakfast area is right by kitchen, opens to level back yard with big patio. Spacious master bedroom suite has walk-in closet, separate vanity and shower, 3 other large bedrooms upstairs. Finished basement has two recreational areas, newer energy efficiency gas furnace and A/C. House in move-in ready condition. 10/10 Parkway West Middle/High School and Claymont Elem, all within 5 minutes driving. Owner requires at least one-year lease, non-smoking, small size pets negotiable with a fixed non-refundable pet fee.
Property Features
Property Type: Rental - Single Family
Basement: Yes
Basement: 8 ft + Pour, Full, Partially Finished, Concrete
Cooling: Ceiling Fan(s), Central Air, Electric
Garage: 2 car attached
Heating: Natural Gas, Forced Air
Home Style: Other, Colonial, Traditional
Lot Size: 0.26 Acres
Roof Type: Asphalt
Year Built: 1974
Amenities
Bookcases
Breakfast Room
Crown Molding
Eat-in Kitchen
Granite Counters
Open Floorplan
Pantry
Separate Dining
Shower
Walk-In Closet(s)
Feature Descriptions
Appliances: Dishwasher, Disposal, Range Hood, Free-Standing Electric Range, Free-Standing Refrigerator, Gas Water Heater
Association Amenities: Association Management, Common Ground
Exterior: Stone Veneer, Brick Veneer, Vinyl Siding
Fireplace: Wood Burning, Great Room
HOA Fee: 255/ Annually
Laundry: Electric Dryer Hookup, Laundry Room, Main Level, Washer Hookup
Lot: Back Yard, Level, Rectangular Lot
Lot: Back Yard, Level, Rectangular Lot
Lot Dimensions: 92x125
Parcel#: 20S-24-0226
Parking: Attached, Garage, Garage Door Opener, Oversized
SQFT. Above Grade: 2341
SQFT. Below Grade: 900
Water: Public
Window: Bay Window(s), Screens
Room Sizes
Living Room: 18x13
Family Room: 18x12
Kitchen: 12x10
Dining Room: 13x11
Breakfast Room: 10x9
Laundry: 8x8
Primary Bedroom: 17x13
Bedroom: 18x12
Bedroom: 18x11
Bedroom: 12x10
Recreation Room: 23x13
Recreation Room: 26x12
Local Schools
High School: Parkway West High
Middle School: West Middle
Elementary School: Claymont Elem.
School District: Parkway C-2
Listed By / Shown By
Listed By
Agency Name: Acre, REALTORS
Shown By
Agent Name: Jeremy Geppert
Agent Phone: 314.374.0730
Agency Title: RedKey Realty Leaders

15237 Kempwood Drive | MLS# 26049564
This property located at 15237 Kempwood Drive , Chesterfield, MO 63017 is currently listed for rent with an asking price of $2,950 / Monthly. Kempwood Drive is located within the Parkway C-2 school district. Search Chesterfield real estate on www.jeremygeppert.com today.