
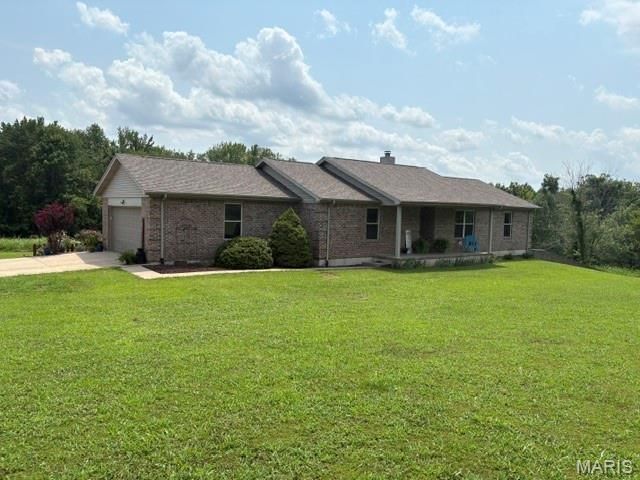
BEDS5
BATHS3 full
SQUARE FEET3,246
MLS#26047989
STATUSActive
PROPERTY TYPEResidential - Single Family
SUBDIVISIONSoakie Creek
SCHOOLNell Holcomb R-IV
Property Description
Professional photos will be added tomorrow. Tucked away on a private lane just off CR 649 you'll discover this hidden gem! Move-in-ready brick ranch on a lovely 4.37 acre lot. The home features vaulted ceilings with a beautiful brick fireplace in the LR. Split bedroom floor plan, primary ensuite with a walk-in closet, large country kitchen with an abundance of cabinetry plus a walk-in pantry! A separate dining room, and 4th BR/office complete the main level. The finished lower level offers even more space to spread out, with a family room, kitchenette, craft room, another BR and full bath, and tons of storage too. The property includes a nice 24X40 shop building with concrete floors, electricity, and an overhead door. The gorgeous and very private setting offers a blend of pasture and woods. Priced below recent appraisal!
Property Features
Property Type: Residential - Single Family
Basement: Yes
Basement: Bathroom, Egress Window, Exterior Entry, Partially Finished, Storage Space, Walk-Out Access
Cooling: Central Air, Electric
Garage: 12 car attached
Heating: Electric, Heat Pump
Home Style: Ranch
Lot Size: 4.38 Acres
Roof Type: Architectural Shingle
Taxes: $1,444
Year Built: 2003
Amenities
Kitchen Island
Pantry
Separate Dining
Storage
Vaulted Ceiling(s)
Walk-In Closet(s)
Walk-In Pantry
Feature Descriptions
Appliances: Stainless Steel Appliance(s), Dishwasher, Disposal, Electric Range, Refrigerator, Washer/Dryer, Water Heater
Association Amenities: Lake
Days on Site: 7
Exterior: Vinyl Siding
Fireplace: Living Room, Wood Burning
HOA Fee: $200/ Annually
Lot: Adjoins Wooded Area, Back Yard, Front Yard, Pasture, Private, Scattered Woods
Parcel#: 16-300-02-00-01804-0000
Parking: Additional Parking, Attached, Direct Access, Garage Faces Side
Sewer: Septic Tank
SQFT. Above Grade: 1981
SQFT. Below Grade: 1265
Utilities: Electricity Connected, Water Available
Water: Shared Well
Window: Double Pane Windows, Tilt-In Windows
Local Schools
High School: Nell Holcomb - Various Choices
Middle School: Nell Holcomb Elem.
Elementary School: Nell Holcomb Elem.
School District: Nell Holcomb R-IV
Listed By / Shown By
Listed By
Agency Name: EDGE Realty ERA Powered
Shown By
Agent Name: Jeremy Geppert
Agent Phone: 314.374.0730
Agency Title: RedKey Realty Leaders

Estimate Your Payment
Estimated Payment
$ 2,559.75 per month $2,315.46 Principal & Interest $120.33 Property Tax $123.96 Homeowner's Insurance
222 Wild Rose Lane | MLS# 26047989
This single family home located at 222 Wild Rose Lane, Cape Girardeau, MO 63701 is currently listed for sale with an asking price of $425,000. This property was built in 2003 and has 5 bedrooms and 3 full baths with 3246 sq. ft. Wild Rose Lane is located in the Soakie Creek subdivision within the Nell Holcomb R-IV school district. Search Soakie Creek real estate on www.jeremygeppert.com today.