
BEDS3
BATHS3 full
SQUARE FEET1,868
MLS#26046946
STATUSActive
PROPERTY TYPEResidential - Single Family
SUBDIVISIONBridgeway Add 1
SCHOOLPattonville R-III
Property Description
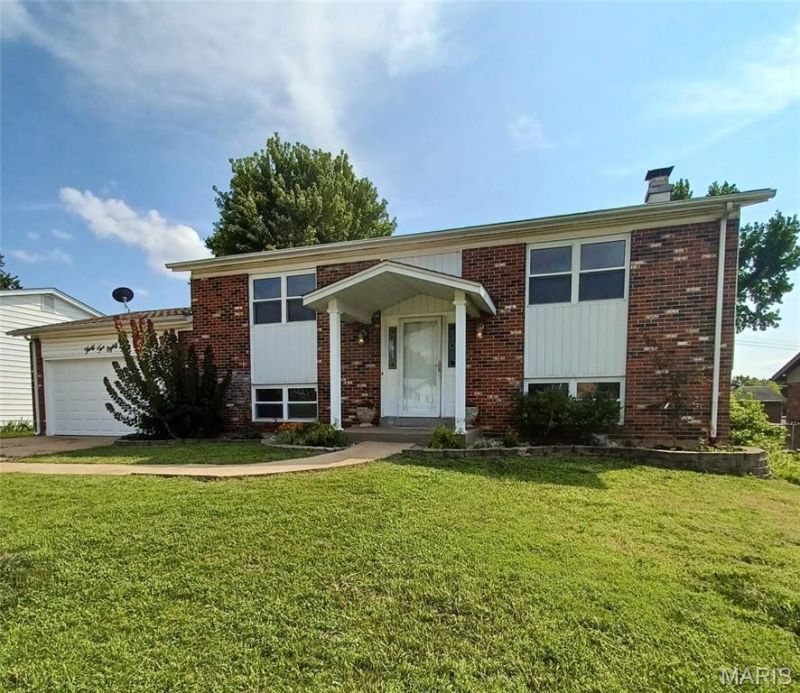
Newly updated Split Foyer style home on low-trafficked street in the heart of the subdivision. With a fenced rear yard , this is a nice family home for man's best friend. This eight room(+) home has an estimated 1,868 finished Total Living Area that has been freshly painted and now move-in ready! Hardwood flooring on main level has been recently refinished and new Luxury Vinyl flooring installed in all other rooms. Professionally painted kitchen cabinets, new Solid Surface Quartz-style kitchen countertop, new Intelli-touch faucet and new kitchen appliances. This home has 2 special areas, a 15'X11 Sunroom and a covered patio off the lower level family room. Beam Central vacuum system for easier catching of any dust -bunnies. Gas fireplace in the lower level family room. Two car garage w/ GD Opener. Ceiling fans in multiple rooms.Readied for the family looking for a nice home ahead of the 2026-2027 school year - Bridgeway Elementary is located within this Bridgeway Subdivision! With public sidewalks, street lights and several nearby parks, this is a walkable community.
Property Features
Property Type: Residential - Single Family
Basement: 8 ft + Pour, Partially Finished, Sleeping Area, Walk-Out Access
Basement: Yes
Cooling: Ceiling Fan(s), Central Air
Garage: 2 car attached
Heating: Forced Air, Natural Gas
Home Style: Split Foyer
Lot Size: 0.22 Acres
Roof Type: Architectural Shingle
Taxes: $3,437
Year Built: 1968
Feature Descriptions
Appliances: Dishwasher, Disposal, Range Hood
Days on Site: 12
Exterior: Brick Veneer, Vinyl Siding
Fireplace: Family Room, Gas Log
Lot: Few Trees, Landscaped, Level
Lot Dimensions: 75 X 125
Parcel#: 12N-22-0334
Parking: Attached, Concrete, Covered, Driveway, Garage, Garage Door Opener
Sewer: Public Sewer
SQFT. Above Grade: 1093
SQFT. Below Grade: 775
Utilities: Electricity Available, Natural Gas Connected
Water: Public
Window: Aluminum Frames, Double Pane Windows, Insulated Windows
Room Sizes
Living Room: 16x13
Family Room: 20x14
Bedroom: 13x11
Bedroom: 14x10
Bedroom: 14x11
Kitchen: 10x9
Breakfast Room: 11x8
Sunroom: 15x11
Local Schools
High School: Pattonville Sr. High
Middle School: Pattonville Heights Middle
Elementary School: Bridgeway Elem.
School District: Pattonville R-III
Listed By / Shown By
Listed By
Agency Name: St. Louis Realty Services Inc
Shown By
Agent Name: Jeremy Geppert
Agent Phone: 314.374.0730
Agency Title: RedKey Realty Leaders

Estimate Your Payment
Estimated Payment
$ 1,864.86 per month $1,498.24 Principal & Interest $286.42 Property Tax $80.21 Homeowner's Insurance
3285 Gwengreen Drive | MLS# 26046946
This single family home located at 3285 Gwengreen Drive, Bridgeton, MO 63044 is currently listed for sale with an asking price of $275,000. This property was built in 1968 and has 3 bedrooms and 3 full baths with 1868 sq. ft. Gwengreen Drive is located in the Bridgeway Add 1 subdivision within the Pattonville R-III school district. Search Bridgeway Add 1 real estate on www.jeremygeppert.com today.