
BEDS1
BATHS1 full
SQUARE FEET978
MLS#26048175
STATUSActive
PROPERTY TYPEResidential - Single Family
SUBDIVISIONGlendale Gardens
SCHOOLRoxana DIST 1
Property Description
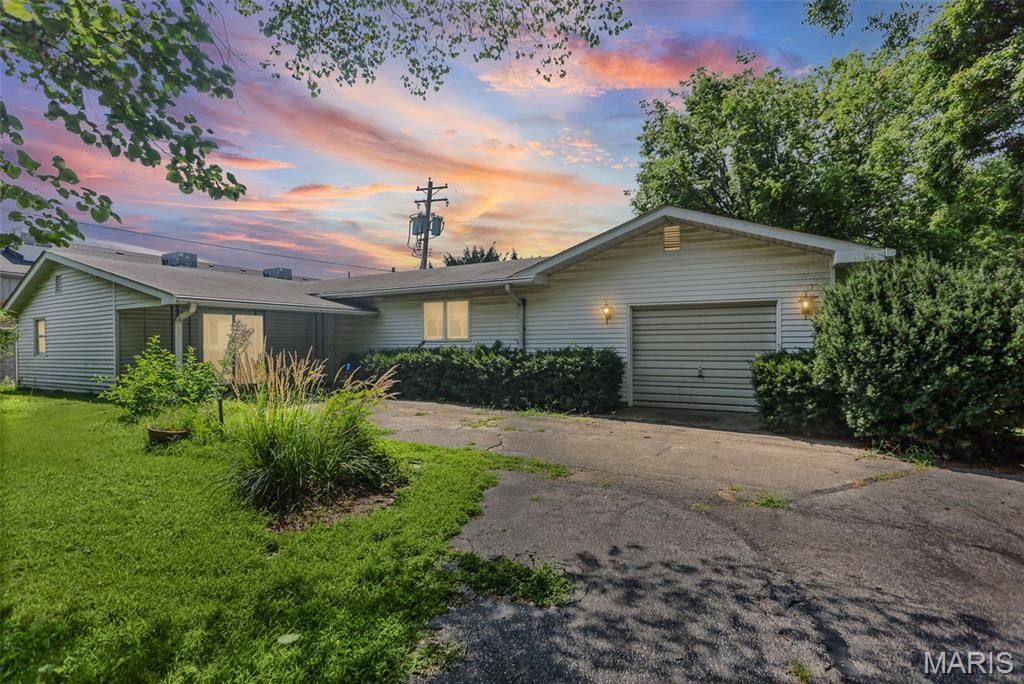
Adorable and well-maintained home offering comfortable one-level living! Step inside to a nice-sized living room, an eat-in kitchen with plenty of space for everyday dining and the convenience of main-floor laundry. An additional family room provides extra living space or could easily be enclosed to create a second bedroom. Enjoy relaxing mornings or evenings on the covered front porch complete with a porch swing. Additional features include an attached oversize garage. A wonderful opportunity to make this charming property your own! While the driveway connects with the neighboring property at the rear via the shared asphalt, this home has its own dedicated driveway access. Sold as is. Seller will not do any repairs nor provide occupancy inspection or permit.
Property Features
Property Type: Residential - Single Family
Basement: Cellar, Crawl Space
Cooling: Electric
Garage: 1 car attached
Heating: Forced Air
Home Style: Bungalow
Lot Size: 0.20 Acres
Taxes: $1,752
Year Built: 1950
Amenities
Breakfast Bar
Dining/Living Room Combo
Feature Descriptions
Appliances: Cooktop, Refrigerator, Wall Oven
Exterior: Vinyl Siding
Lot: Few Trees
Lot Dimensions: 52.9 x 163.1
Parcel#: 19-2-08-23-18-303-014
Parking: Additional Parking
Sewer: Public Sewer
SQFT. Above Grade: 978
Utilities: Electricity Connected
Water: Public
Room Sizes
Living Room: 19x13
Kitchen: 13x9
Family Room: 19x12
Bedroom: 12x12
Bathroom: 6x6
Local Schools
High School: Roxana
Middle School: ROXANA DIST 1
Elementary School: ROXANA DIST 1
School District: Roxana DIST 1
Listed By / Shown By
Listed By
Agency Name: RE/MAX Alliance
Shown By
Agent Name: Jeremy Geppert
Agent Phone: 314.374.0730
Agency Title: RedKey Realty Leaders

Estimate Your Payment
Estimated Payment
$ 576.49 per month $408.61 Principal & Interest $146.00 Property Tax $21.88 Homeowner's Insurance
341 Avalon Street | MLS# 26048175
This single family home located at 341 Avalon Street , Wood River, IL 62095 is currently listed for sale with an asking price of $75,000. This property was built in 1950 and has 1 bedrooms and 1 full baths with 978 sq. ft. Avalon Street is located in the Glendale Gardens subdivision within the Roxana DIST 1 school district. Search Glendale Gardens real estate on www.jeremygeppert.com today.