
BEDS3
BATHS2 full 1 partial
SQUARE FEET1,824
MLS#26037251
STATUSComing Soon
PROPERTY TYPEResidential - Single Family
SUBDIVISIONMcRee Place
SCHOOLSt Louis City
Property Description
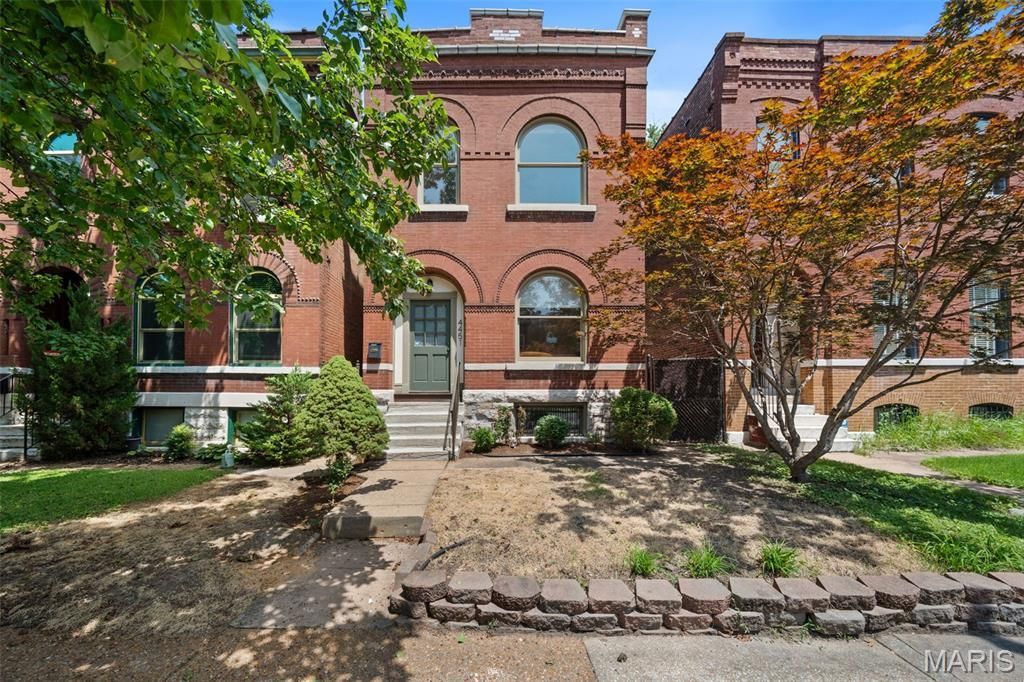
Stunning turn-of-the-century brick home that perfectly blends timeless character with a warm, inviting atmosphere. Sophisticated yet understated, this is the kind of home that simply feels good the moment you walk in. Every room flows naturally, creating a layout that's both functional and welcoming. The spacious living and family rooms offer endless possibilities for relaxing, entertaining, or making the space your own. The bright eat-in kitchen is filled with natural light and features custom cabinetry, granite countertops, and ample space for everyday dining. Upstairs, the primary suite is a peaceful retreat with additional flex space ideal for a home office, reading nook, or sitting area, and a generous wardrobe closet. Two additional bedrooms offer comfortable proportions and ample closet space, while a second full bath and conveniently located laundry complete the upper level. Outside, the covered back deck provides the perfect place to entertain friends or simply unwind after a long day. Just down the block, you'll find the city's main north-south bike route connecting you to BJC, WashU, Forest Park, Cortex, and all of the restaurants, coffee shops, and nightlife. This is truly a special home in an incredible location!
Property Features
Property Type: Residential - Single Family
Basement: Full
Basement: Yes
Cooling: Central Air, Electric
Heating: Natural Gas
Home Style: Historic
Lot Size: 0.08 Acres
Roof Type: Flat
Year Built: 1896
Amenities
Ceiling Fan(s)
Chandelier
Eat-in Kitchen
High Ceilings
Natural Woodwork
Open Floorplan
Recessed Lighting
Special Millwork
Feature Descriptions
Appliances: Stainless Steel Appliance(s), Dishwasher, Dryer, Microwave, Range, Refrigerator, Washer, Washer/Dryer, Washer/Dryer Stacked, Gas Water Heater
Exterior: Brick
Fireplace: Bedroom, Living Room
Lot: Back Yard, City Lot, Front Yard
Parcel#: 5111-00-0430-1
Sewer: Public Sewer
SQFT. Above Grade: 1824
Utilities: Electricity Connected, Natural Gas Connected, Sewer Connected, Water Connected
Water: Public
Local Schools
High School: Vashon High
Middle School: Long Middle Community Ed. Center
Elementary School: Adams Elem.
School District: St Louis City
Listed By / Shown By
Listed By
Agency Name: Worth Clark Realty
Shown By
Agent Name: Jeremy Geppert
Agent Phone: 314.374.0730
Agency Title: RedKey Realty Leaders

Estimate Your Payment
Estimated Payment
$ 2,382.02 per month $2,260.98 Principal & Interest $0.00 Property Tax (data not provided by mls) $121.04 Homeowner's Insurance
4451 Gibson Avenue | MLS# 26037251
This single family home located at 4451 Gibson Avenue , Saint Louis, MO 63110 is currently listed for sale with an asking price of $415,000. This property was built in 1896 and has 3 bedrooms and 2 full and 1 partial baths with 1824 sq. ft. Gibson Avenue is located in the McRee Place subdivision within the St Louis City school district. Search McRee Place real estate on www.jeremygeppert.com today.