
BEDS4
BATHS3 full 1 partial
SQUARE FEET3,210
MLS#26046493
STATUSActive
PROPERTY TYPEResidential - Single Family
SUBDIVISIONRomaine Spg Estates 01
SCHOOLFox C-6
Property Description
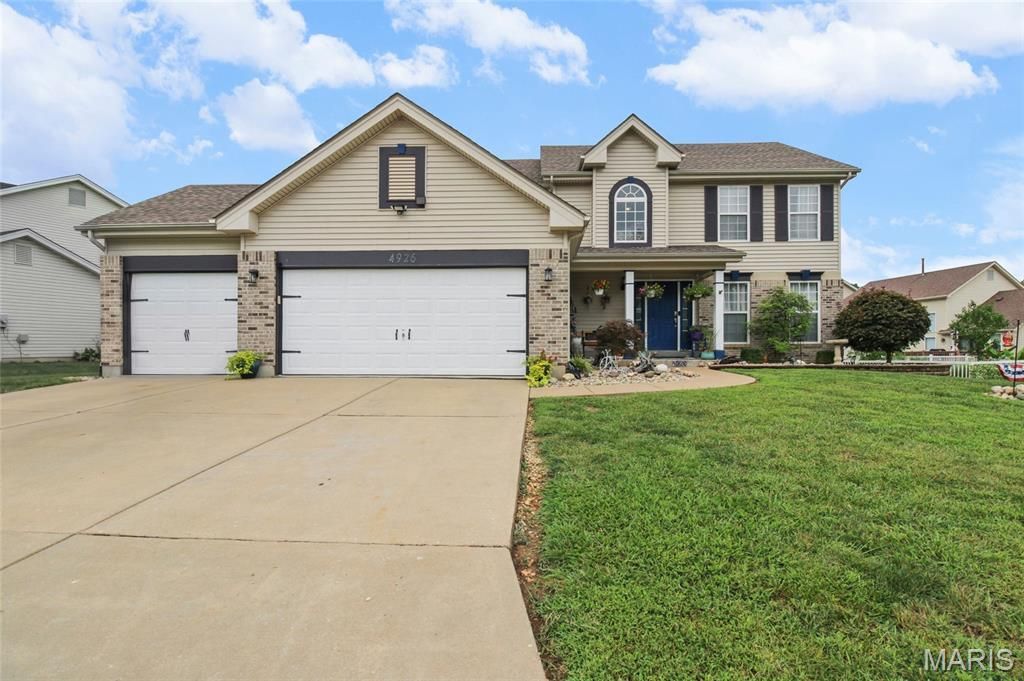
Welcome to this spacious 2-story home in the desirable Romaine Springs Estates subdivision in Fenton, located in Jefferson County and served by the highly rated Fox C-6 School District! Perfectly positioned directly across the street from the neighborhood pool, clubhouse, small lake, and common area, this home offers both convenience and an exceptional community setting. Featuring 4 bedrooms, 4 bathrooms, and a full, partially finished basement complete with a sleeping area and full bath, there's plenty of room for family, guests, or flexible living space. The oversized 3-car garage includes a dedicated workshop, ideal for hobbyists, projects, or extra storage. Situated on approximately .27 acres, the beautifully landscaped and fully fenced backyard creates a private outdoor retreat with a tranquil koi pond and inviting fire pit-perfect for relaxing or entertaining. Main Floor Laundry, PLUS a utility room in the basement w/washer and dryer + sink. Just minutes from I-55, this home combines generous living space, outstanding amenities, and a prime location with easy access to shopping, dining, and commuting. Survey and Floor Plan available.
Property Features
Property Type: Residential - Single Family
Basement: Yes
Basement: 8 ft + Pour, Partially Finished, Full
Cooling: Ceiling Fan(s), Central Air, Electric
Garage: 3 car attached
Heating: Forced Air, Natural Gas
Home Style: Traditional
Lot Size: 0.27 Acres
Roof Type: Architectural Shingle
Taxes: $4,122
Year Built: 2003
Feature Descriptions
Appliances: Stainless Steel Appliance(s), Dishwasher, Microwave, Electric Oven, Gas Water Heater
Association Amenities: Clubhouse, Pool
Days on Site: 1
Exterior: Brick Veneer, Vinyl Siding
HOA Fee: $700/ Annually
Lot: Back Yard, Close to Clubhouse, Front Yard, Landscaped, Level
Parcel#: 02-5.0-15.0-3-002-047
Sewer: Public Sewer
SQFT. Above Grade: 2352
SQFT. Below Grade: 858
Utilities: Underground Utilities
Water: Public
Local Schools
High School: Fox Sr. High
Middle School: Ridgewood Middle
Elementary School: Meramec Heights Elem.
School District: Fox C-6
Listed By / Shown By
Listed By
Agency Name: EXP Realty, LLC
Shown By
Agent Name: Jeremy Geppert
Agent Phone: 314.374.0730
Agency Title: RedKey Realty Leaders

Estimate Your Payment
Estimated Payment
$ 2,869.02 per month $2,397.18 Principal & Interest $343.50 Property Tax $128.33 Homeowner's Insurance
4926 Romaine Spring Drive | MLS# 26046493
This single family home located at 4926 Romaine Spring Drive , Fenton, MO 63026 is currently listed for sale with an asking price of $440,000. This property was built in 2003 and has 4 bedrooms and 3 full and 1 partial baths with 3210 sq. ft. Romaine Spring Drive is located in the Romaine Spg Estates 01 subdivision within the Fox C-6 school district. Search Romaine Spg Estates 01 real estate on www.jeremygeppert.com today.