
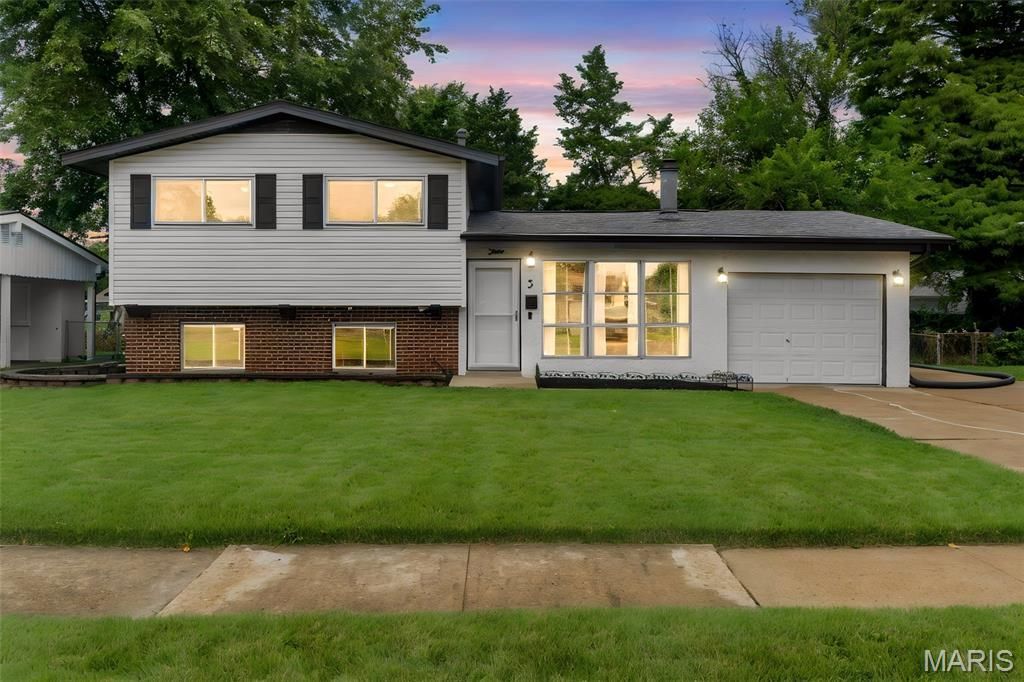
BEDS4
BATHS2 full
SQUARE FEET1,098
MLS#26048471
STATUSActive
PROPERTY TYPEResidential - Single Family
SUBDIVISIONFloweridge 2
SCHOOLHazelwood
Property Description
Welcome to 5 Sunridge Lane! This beautifully updated home offers the perfect blend of timeless charm and modern improvements in one of Florissant's established neighborhoods. Thoughtfully maintained and truly move-in ready, you'll enjoy the peace of mind that comes with major system updates already completed.Recent improvements include a 3-year-old HVAC system, roof, gutters, soffits, and fascia replaced just 5 years ago, and a main drain replaced approximately 6 years ago. Inside, you'll appreciate the fresh, modern feel with new flooring throughout the main level and basement, a completely renovated upstairs bathroom featuring beautiful new tile, fresh interior paint, new ceiling fans, and new window blinds throughout.The exterior has been freshly painted, enhancing the home's curb appeal, while the garage has been refreshed with newly painted walls and floor, creating a clean, finished space for parking, storage, or hobbies.
Property Features
Property Type: Residential - Single Family
Basement: Yes
Basement: Partial, Walk-Out Access
Cooling: Central Air, Electric
Garage: 2
Heating: Forced Air, Natural Gas
Home Style: Split Level
Lot Size: 0.17 Acres
Roof Type: Shingle
Taxes: $2,791
Year Built: 1959
Amenities
Built-in Features
Ceiling Fan(s)
Eat-in Kitchen
High Ceilings
Other
See Remarks
Shower
Storage
Tub
Feature Descriptions
Appliances: Stainless Steel Appliance(s), Dishwasher, Gas Oven, Built-In Refrigerator, Gas Water Heater
Days on Site: 4
Exterior: Unknown
Fireplace: Family Room, Gas, Living Room, Wood Burning
Lot: Back Yard, Front Yard, Other, Private
Parcel#: 08K-54-0832
Parking: Additional Parking, Attached, Driveway, Enclosed, Garage, Garage Faces Front, Inside Entrance, Kitchen Level, Off Street
Sewer: Public Sewer
SQFT. Above Grade: 1098
Utilities: Electricity Available, Natural Gas Connected, Sewer Connected, Water Connected
Water: Public
Local Schools
High School: Hazelwood West High
Middle School: Northwest Middle
Elementary School: Lawson Elem.
School District: Hazelwood
Listed By / Shown By
Listed By
Agency Name: Desara Lane
Shown By
Agent Name: Jeremy Geppert
Agent Phone: 314.374.0730
Agency Title: RedKey Realty Leaders

Estimate Your Payment
Estimated Payment
$ 1,437.94 per month $1,144.11 Principal & Interest $232.58 Property Tax $61.25 Homeowner's Insurance
5 Sunridge Lane | MLS# 26048471
This single family home located at 5 Sunridge Lane, Florissant, MO 63031 is currently listed for sale with an asking price of $210,000. This property was built in 1959 and has 4 bedrooms and 2 full baths with 1098 sq. ft. Sunridge Lane is located in the Floweridge 2 subdivision within the Hazelwood school district. Search Floweridge 2 real estate on www.jeremygeppert.com today.