
BEDS3
BATHS2 full 1 partial
SQUARE FEET2,764
MLS#26049207
STATUSComing Soon
PROPERTY TYPEResidential - Single Family
SUBDIVISIONHawthorne Sub
SCHOOLWentzville R-IV
Property Description
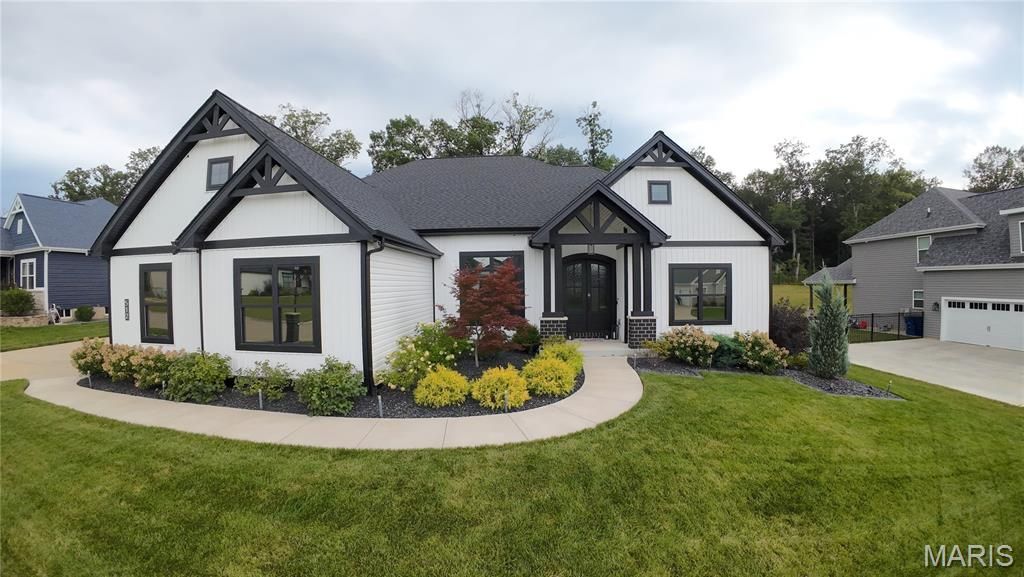
Nearly new luxury home built by Forrest Homes. This 1.5-story home is top notch with dbl 8' mahogany doors w/bubble glass that open to a sun-drenched 2-story great room's wall-of-windows displaying the private backyard. Ceilings are 10' throughout the main level in this modern, chic designed home w/features including dimmable switches, remote-controlled zebra shades, luxury vinyl plank flooring, black paneled doors, 6 baseboards, pocket door to large organized pantry w/beverage station, also to mud room w/cubbies just off the 3-car oversized garage. Sep laundry room is adjacent to mud room and can be closed off. A gourmet kitchen to fall in love w/ features a 9' upgraded quartz island that seats five w/pendant lighting, an induction range top, vented hood, counter-to-ceiling cabinetry w/glass front and crown molding, under-mount lighting, seamless quartz backsplash, hood is vented to outside, built-in stainless steel oven & microwave. Separate dining & breakfast room that leads to covered patio w/ceiling fan & mounted TV. Large main-floor primary suite offers a tray ceiling, canned lighting, accent wall & track sliding door leading into the primary bath w/zero-entry marble shower, soaker tub, dbl vanities, and a custom designed walk-in closet w/bench & window for natural light. Upstairs you will find a loft overlooking the great room w/aluminum spindles, 2 bedrooms (one with a geometric feature wall) that share a Jack-and-Jill bath. The lower level includes an egress window ready for a potential fourth bedroom. Step outside to the outdoor oasis on a private nearly 1/2 acre lot backing to woods and lined with fresh evergreens on either side. Professionally hardscape w/cool to the touch Unilock pavers & steps, Graphite retaining walls w/sitting wall caps, aluminum fencing, rocked dry creek bed, outdoor lighting, and a full sprinkler system front and side yard that also services the flower beds. Home is dual zoned w/ smart thermostats. Oversized side entry 3-car garage has double wide driveway and walkway to front or side. Small subdivision with great access to Hwy 70 or 40. Newest Wentzville North Point High school.
Property Features
Property Type: Residential - Single Family
Basement: Yes
Basement: 9 ft + Pour, Egress Window, Full, Sump Pump
Cooling: Central Air, Dual
Garage: 3 car attached
Heating: Forced Air, Natural Gas, Zoned
Home Style: Modern
Lot Size: 0.36 Acres
Taxes: $7,687
Year Built: 2021
Amenities
Built-in Features
Crown Molding
Double Vanity
Open Floorplan
Tray Ceiling(s)
Walk-In Closet(s)
Walk-In Pantry
Feature Descriptions
Appliances: Stainless Steel Appliance(s), Induction Cooktop, Microwave, Range Hood, Wall Oven
Association Amenities: Common Ground
Exterior: Frame, Stone Veneer, Vinyl Siding
Fireplace: Great Room
HOA Fee: $500/ Annually
Lot: Adjoins Open Ground, Adjoins Wooded Area, Landscaped, Near Park, Sloped Up
Parcel#: 4-0008-C829-00-0007.1000000
Parking: Concrete
Sewer: Public Sewer
SQFT. Above Grade: 2764
Utilities: Cable Connected
Water: Public
Window: Aluminum Frames, Insulated Windows, Low Emissivity Windows
Local Schools
High School: North Point
Middle School: North Point Middle
Elementary School: Wabash Elem.
School District: Wentzville R-IV
Listed By / Shown By
Listed By
Agency Name: Expert Realty LLC
Shown By
Agent Name: Jeremy Geppert
Agent Phone: 314.374.0730
Agency Title: RedKey Realty Leaders

Estimate Your Payment
Estimated Payment
$ 5,146.33 per month $4,276.79 Principal & Interest $640.58 Property Tax $228.96 Homeowner's Insurance
512 Hawthorne Ridge Court | MLS# 26049207
This single family home located at 512 Hawthorne Ridge Court, Foristell, MO 63348 is currently listed for sale with an asking price of $785,000. This property was built in 2021 and has 3 bedrooms and 2 full and 1 partial baths with 2764 sq. ft. Hawthorne Ridge Court is located in the Hawthorne Sub subdivision within the Wentzville R-IV school district. Search Hawthorne Sub real estate on www.jeremygeppert.com today.