
BEDS3
BATHS2 full 1 partial
SQUARE FEET960
MLS#26049553
STATUSActive
PROPERTY TYPEResidential - Single Family
SUBDIVISIONFlorland 3
SCHOOLHazelwood
Property Description
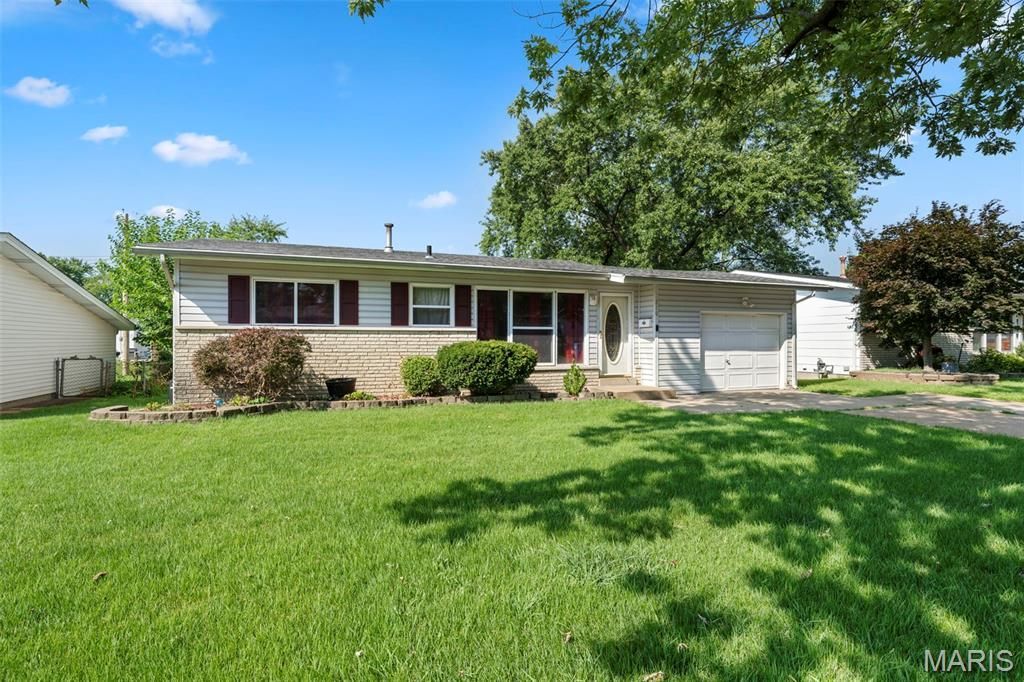
Welcome to 810 Carmelita Lane! Presenting a solid home with great potential, this home boasts good bones and is ready for its next owner to restore it to its former glory. The light-filled and neutral flooring living room greets you as you enter. The main level features three comfortable bedrooms, including a primary suite with a convenient half bath. The functional kitchen is completely workable as-is, letting you move right in while you design your dream space.Downstairs, the finished basement with a second full bath and a bonus room, perfect for an office or rec room, awaits your personal finishing touches and TLC to truly shine again. Outside, enjoy a flat, fully fenced backyard, ideal for outdoor fun, along with a deck ready for a quick refresh. Complete with an attached 1-car garage and priced to sell, this is a fantastic opportunity to build equity! Schedule your showing today!
Property Features
Property Type: Residential - Single Family
Basement: Finished
Basement: Yes
Cooling: Central Air
Garage: 1 car attached
Heating: Forced Air
Home Style: Ranch
Lot Size: 0.17 Acres
Taxes: $2,733
Year Built: 1960
Feature Descriptions
Exterior: Aluminum Siding, Vinyl Siding
Lot: Back Yard, Front Yard
Parcel#: 08K-51-1188
Parking: Driveway, Garage
Sewer: Public Sewer
SQFT. Above Grade: 960
Utilities: Cable Available, Electricity Connected, Natural Gas Connected, Phone Available, Water Connected
Water: Public
Local Schools
High School: Hazelwood West High
Middle School: Northwest Middle
Elementary School: Mccurdy Elem.
School District: Hazelwood
Listed By / Shown By
Listed By
Agency Name: Legacy Realty & Associates, LLC
Shown By
Agent Name: Jeremy Geppert
Agent Phone: 314.374.0730
Agency Title: RedKey Realty Leaders

Estimate Your Payment
Estimated Payment
$ 1,100.20 per month $828.12 Principal & Interest $227.75 Property Tax $44.33 Homeowner's Insurance
810 Carmelita Lane | MLS# 26049553
This single family home located at 810 Carmelita Lane , Florissant, MO 63031 is currently listed for sale with an asking price of $152,000. This property was built in 1960 and has 3 bedrooms and 2 full and 1 partial baths with 960 sq. ft. Carmelita Lane is located in the Florland 3 subdivision within the Hazelwood school district. Search Florland 3 real estate on www.jeremygeppert.com today.